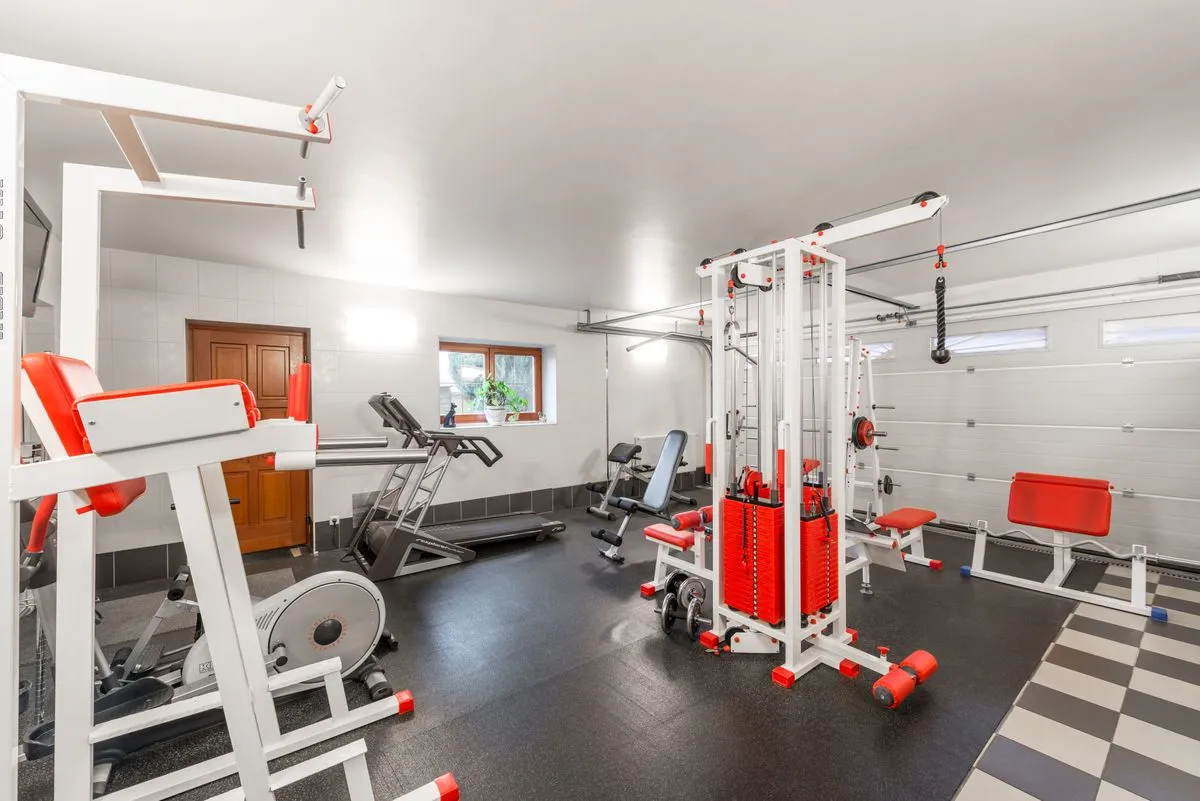
Giving up a garage in a city short on parking is a real trade-off, and some towns require off-street spaces. We check the parking rule first, then plan heat, insulation and an egress window.
Closing in a garage gives a crowded house the extra room it lacks, whether that is a bedroom for a grown child, a home office, a gym or a den. In Newark and the nearby towns, it is often an attached garage under or beside the house. Before anything else, we check whether zoning lets you give up the parking space, because some towns require off-street parking for each home. On a lot with no other place to park, that rule can decide the job.
The slab is the first technical question. Garage floors are usually lower than the house floor and slope toward the door, and many older ones have no vapor barrier. We level the floor, add insulation and a moisture barrier, and sometimes build a new subfloor on top. The garage door opening is framed in as a wall with a window.
A living space needs heat, insulation that meets the energy code, outlets, a smoke alarm and a window that meets the egress rule if it is a bedroom. In our winters, heating is the part people underestimate. We include it in the written quote so there are no surprises. A small ductless heat pump or a branch from the house heating system are the usual choices, and each one is sized for the room and its insulation.
Garage conversions in Newark: common questions
Can I turn my garage into a bedroom?
Often, with a permit. A bedroom needs an egress window, heat, insulation and a smoke alarm.
Do I have to replace the garage slab?
Usually not. Most slabs can be leveled, sealed and insulated, unless they are badly cracked or settled.
Will my town let me give up the garage?
It depends on the parking rules for your zone. We check before you commit.
How it works
- Free on-site estimate: Call, text or book online. We look at the lot, access and where the garage can go.
- Plans & written quote: Size, layout, materials and price in writing.
- Permits & site prep: We check what the job needs, then prepare the ground and the slab.
- Build & walk-through: Framing, roof, doors and finish, then a walk-through with you.