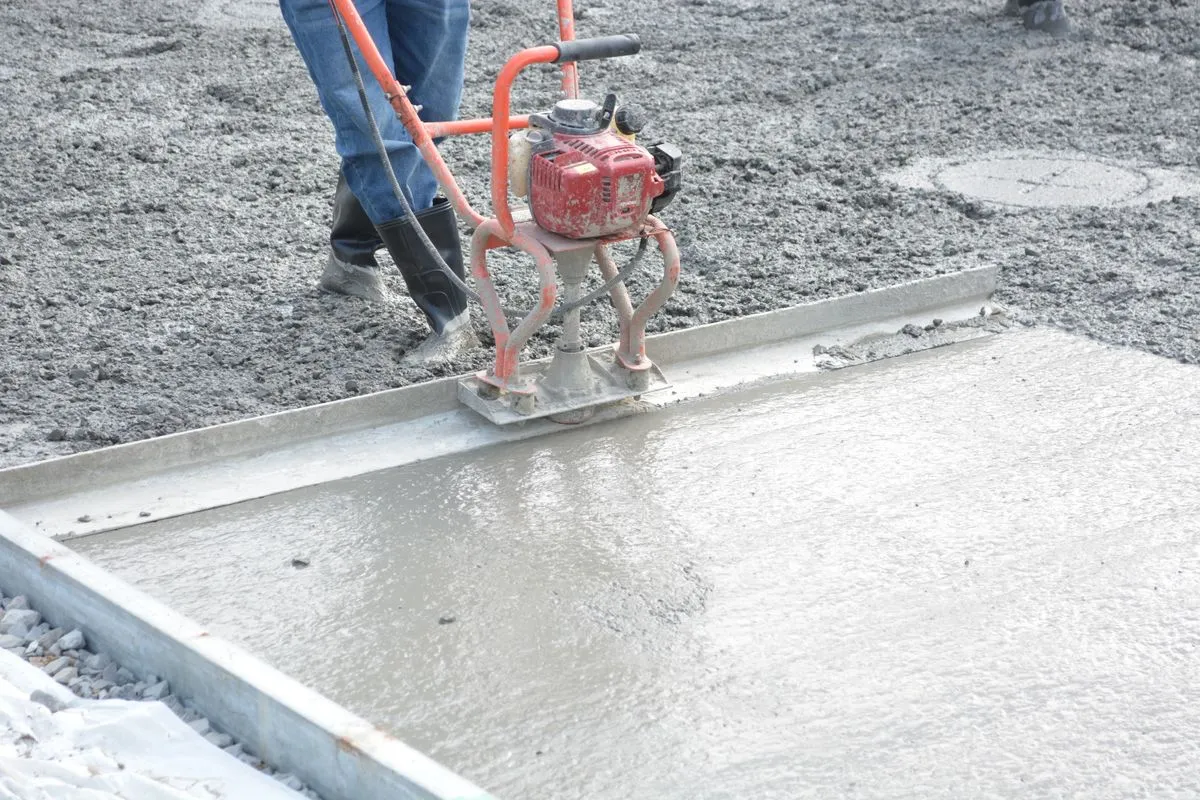
Many old garages here sit on a thin slab with no footing at all, which is why they heave. New footings go below the 3-foot frost depth the state code lists for northern New Jersey.
Every garage starts with what is under it. In North Jersey that means footings below the frost line, a firm base of compacted stone and a concrete slab pitched toward the door. The New Jersey residential code lists a frost line depth of 3 feet for the northern counties, so a slab laid on soil alone will crack and heave.
Many Newark area lots have old fill, buried foundations or a high water table near the rivers. We look at the ground before we price the job, and if the soil is soft we dig it out and replace it with stone. Where the yard slopes, the slab may need a step or a short wall on the low side.
We also pour slabs for kit, prefab and metal garages that the owner buys separately. The kit maker's drawings set the anchor layout, so we follow them closely. A footing inspection is required before concrete is placed, so the schedule includes that stop. After the pour, the slab needs time to cure before framing loads go on it, and cold weather slows that down, so winter pours are planned with covers and the right mix.
Garage slabs & foundations in Newark: common questions
How thick should a garage slab be?
Four inches is a common minimum for a car garage, and thicker slabs are used for heavy trucks or lifts. Your drawings specify the exact figure.
Can you pour a slab for a kit garage?
Yes. We build the slab to the kit maker's drawings and anchor layout.
Does a garage slab need an inspection?
Yes. The footing trenches are inspected before concrete goes in.
How it works
- Free on-site estimate: Call, text or book online. We look at the lot, access and where the garage can go.
- Plans & written quote: Size, layout, materials and price in writing.
- Permits & site prep: We check what the job needs, then prepare the ground and the slab.
- Build & walk-through: Framing, roof, doors and finish, then a walk-through with you.